
58
See all 58 photos
$11,500,000
Est. payment /mo
7 Beds
8.5 Baths
5,218 SqFt
Off Market
19 Azzurro Way Santa Rosa Beach, FL 32459-6769
REQUEST A TOUR

UPDATED:
Key Details
Property Type Single Family Home
Listing Status Off Market
Purchase Type For Sale
Square Footage 5,218 sqft
Price per Sqft $2,203
Bedrooms 7
Full Baths 8
Half Baths 1
Lot Size 0.499 Acres
Property Description
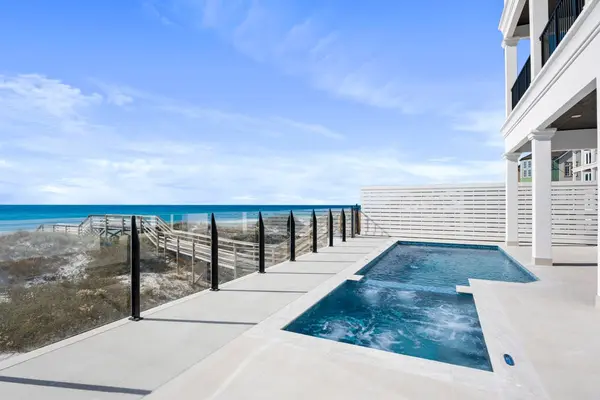
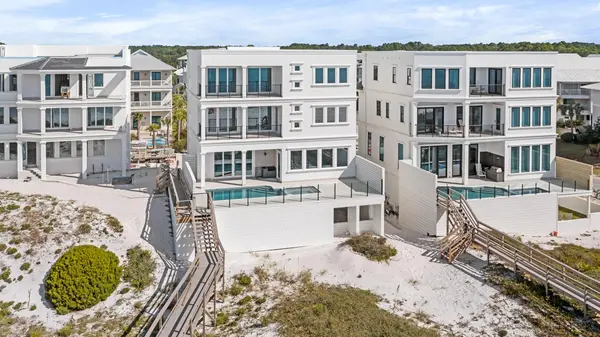
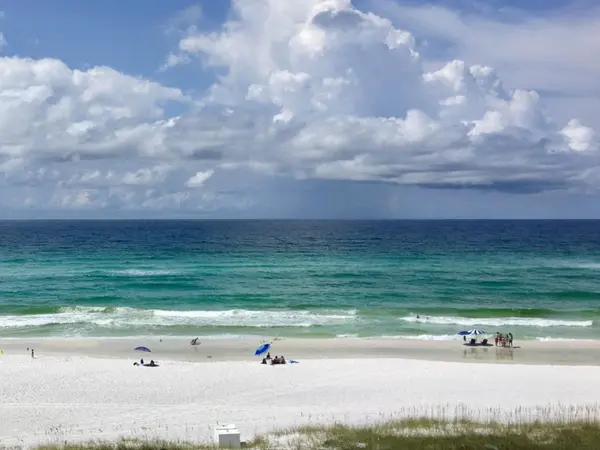
Exceptional Gulf-front new construction on 30A offering 5,218 sq. ft., 7 bedrooms, and 62 feet of pristine frontage on a rare half-acre homesite in Seagrove Beach. Perfectly positioned on exclusive Azzurro Way, this remarkable residence captures sweeping views of the Gulf of Mexico and features a private dune walkover for effortless days on the beach.
Thoughtfully designed by Eric Craig of B. Design, the home offers exceptional architectural flow, 10–11 ft. ceilings, expansive glass, and timeless coastal finishes including quartz surfaces, custom mosaic tile, whitewashed spruce accents, designer lighting, and durable wood-look tile flooring throughout.
The Gulf-front great room opens seamlessly to a covered balcony and elevated heated pool and spa with summer kitchen—creating an ideal setting for everyday relaxation and entertaining. The chef's kitchen is beautifully appointed with Sub-Zero refrigeration, ice maker, beverage fridge, and a Wolf dual-fuel range with 8-burner gas cooktop and griddle, complemented by custom soft-close cabinetry and generous prep space.
Multiple Gulf-front bedroom suites offer private balcony access and spa-inspired baths, while the top level provides an extraordinary retreat with two luxurious primary suites and an additional living area overlooking the water. An elevator services all floors for convenience.
Built for comfortable full-time living, the home features ICF construction, four 18 SEER HVAC systems with built-in dehumidifiers, tankless water heaters, central vacuum, security system, smart home integration, and a two-car garage with ample additional parking.
A rare opportunity to enjoy refined Gulf-front living in one of 30A's most desirable coastal communities.
Thoughtfully designed by Eric Craig of B. Design, the home offers exceptional architectural flow, 10–11 ft. ceilings, expansive glass, and timeless coastal finishes including quartz surfaces, custom mosaic tile, whitewashed spruce accents, designer lighting, and durable wood-look tile flooring throughout.
The Gulf-front great room opens seamlessly to a covered balcony and elevated heated pool and spa with summer kitchen—creating an ideal setting for everyday relaxation and entertaining. The chef's kitchen is beautifully appointed with Sub-Zero refrigeration, ice maker, beverage fridge, and a Wolf dual-fuel range with 8-burner gas cooktop and griddle, complemented by custom soft-close cabinetry and generous prep space.
Multiple Gulf-front bedroom suites offer private balcony access and spa-inspired baths, while the top level provides an extraordinary retreat with two luxurious primary suites and an additional living area overlooking the water. An elevator services all floors for convenience.
Built for comfortable full-time living, the home features ICF construction, four 18 SEER HVAC systems with built-in dehumidifiers, tankless water heaters, central vacuum, security system, smart home integration, and a two-car garage with ample additional parking.
A rare opportunity to enjoy refined Gulf-front living in one of 30A's most desirable coastal communities.
Location
State FL
County Walton
Listed by Dream Destin Realty
NEARBY SCHOOL & BUSINESS
GET MORE INFORMATION